
Orangeries in Chesterfield
A garden-facing room planned around your home, with practical design advice and a clear quotation for the work involved.
Orangery design and installation in Chesterfield
An orangery creates a garden-facing living space with glazing balanced by more substantial walls or roof perimeter sections. Chesterfield Window Centre helps you plan the layout around your home, whether you want a dining room, a sitting area or space for family life.
Our family-owned business has been based in Chesterfield since 2005. Start with a measured home visit so we can discuss the footprint, access and proposed specification before preparing a written quotation.
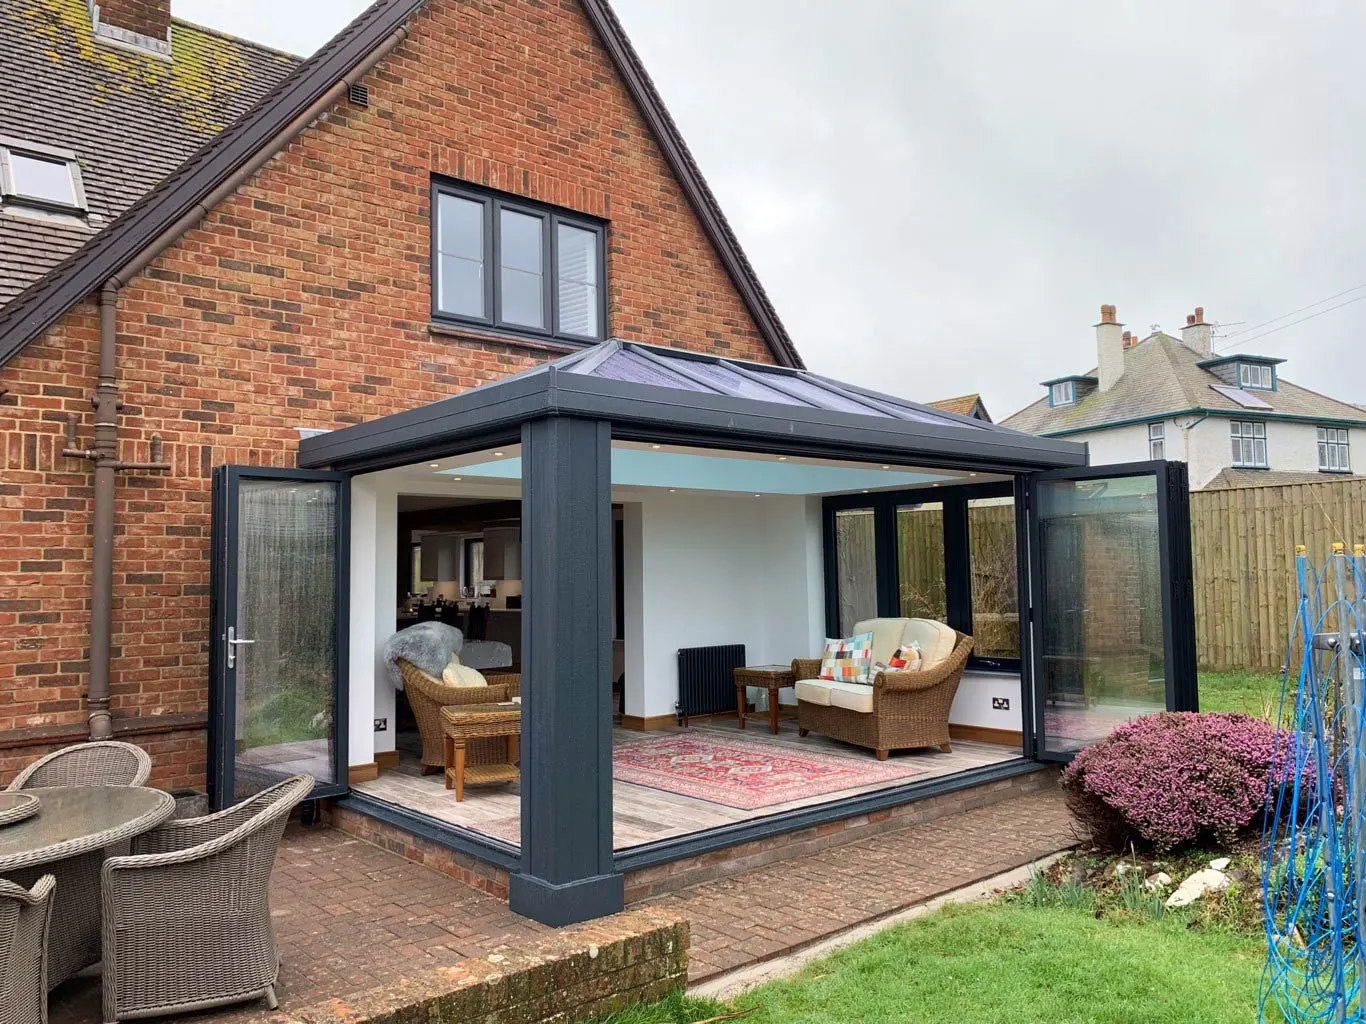
How much does an orangery cost in Chesterfield?
Your orangery price depends on the size, construction and work needed at your property. We provide an individual quotation after a survey; we do not publish a fixed Chesterfield starting price because the groundworks, roof and finishes can change the total substantially.
Compare the complete fitted project. An advertised structure price may leave out foundations, drainage, brickwork, installation or internal finishes. Ask for a VAT-inclusive total and a written list of inclusions before comparing quotations.
If you are still deciding between designs, our Chesterfield conservatory price guide explains how to compare budgets and specifications.
What affects the fitted orangery price?
- Size and layout: the footprint, height and position of openings affect materials and usable floor space.
- Groundworks: foundations, drainage, site levels and access need checking before the build is priced.
- Walls and roof: brickwork, glazing proportions, roof design and insulation form a large part of the specification.
- Windows and doors: frame material, colour, opening sizes and French, sliding or bifold doors affect the quotation.
- Finishing work: confirm responsibility for plastering, electrics, heating, flooring and decoration.
For wide door openings, see our bifold door cost guide. Choose the door arrangement around furniture and access as well as appearance.
Planning a small orangery or a 3m × 3m layout
A 3m × 3m outline can be a useful starting point, but check whether dimensions refer to the external footprint or internal room. Wall thickness and door positions reduce the area available for furniture.
Mark out your dining table or seating before agreeing the layout. Leave space to pull chairs out and walk between the house and garden. A slightly different footprint can work better than adding floor area without a clear purpose.
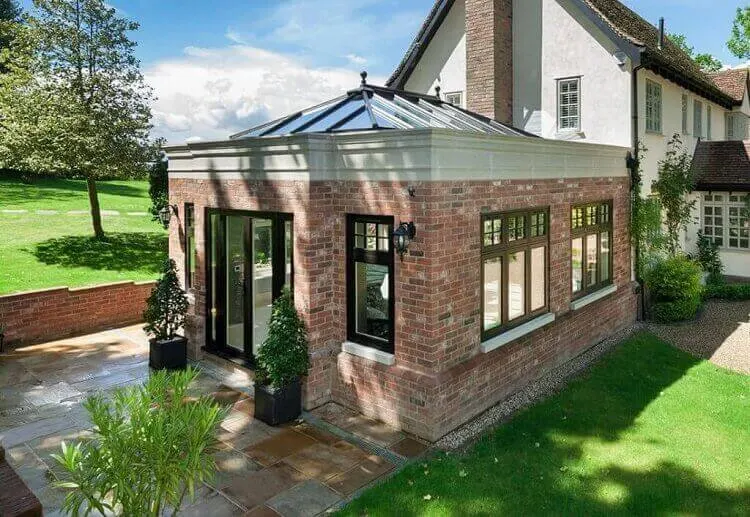
Orangery or conservatory: which suits your home?
An orangery generally uses more substantial wall or roof perimeter elements, while a conservatory commonly places more emphasis on glazed walls and its visible roof shape. The names alone do not tell you the insulation level or what construction work is included.
Compare the actual design: daylight, privacy, wall space, roof specification and how the new room connects to your house. Explore our conservatory styles in Chesterfield if you are considering a lean-to, Edwardian, Victorian or gable alternative.
Roof, glazing and year-round comfort
Plan comfort around the room’s orientation, nearby shading, glazing and ventilation. Solar control, light transmission and insulation solve different problems, so ask for the performance information for the proposed system.
Discuss how the room will be heated and ventilated before choosing finishes. If your priority is improving an existing conservatory rather than building an orangery, visit our conservatory roof replacement page.
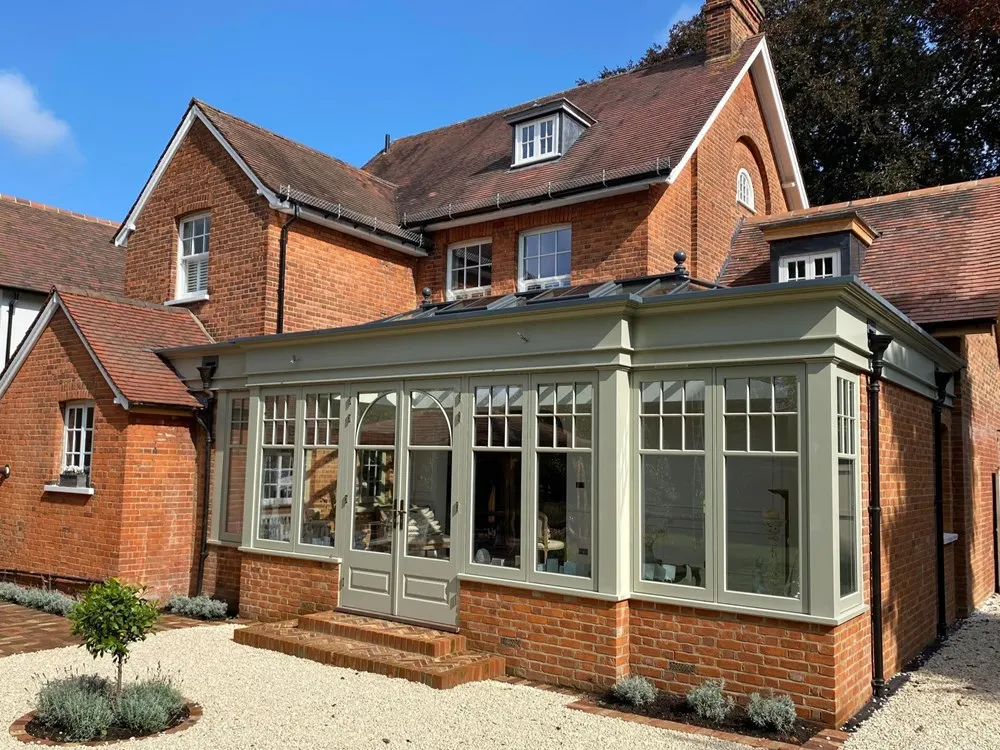
What should your orangery quotation include?
Ask for a breakdown covering the proposed dimensions, foundations and drainage work, wall and roof construction, glazing, doors, installation and waste removal. Confirm whether electrics, heating, plastering, floor finishes and decoration are included or arranged separately.
Agree who will check any planning and building regulation requirements, arrange applications where needed and account for associated fees. Your quotation should also explain payment stages and the applicable guarantee terms.
Orangeries for Chesterfield and nearby homes
We are based at Unit 5, Broombank Road, Chesterfield, S41 9QJ. Contact us about an orangery in Chesterfield, including Brampton, Ashgate, Newbold, Hasland and Walton, or nearby Dronfield, Bolsover, Clowne and Alfreton.
Tell us your postcode, approximate dimensions and how you want to use the room. We can discuss the next step for your location. See our installation areas for wider local coverage.
Orangery questions from local homeowners
Can you quote for a fully fitted orangery in Chesterfield?
Yes. Contact us to arrange a property survey and discuss the proposed design. The written quotation sets out the work included, the specification and any exclusions.
Is a 3m × 3m orangery a fixed price?
No. The dimensions alone do not establish the fitted price. Foundations, drainage, roof design, glazing, doors and internal finishes all affect the total.
Are building work and interior finishes included?
Check your individual quotation. Ask for foundations, brickwork, installation, electrics, heating, plastering, flooring and decoration to be identified as included or excluded.
Can I choose bifold or French doors?
We can discuss door arrangements as part of the design. The suitable system and opening depend on the layout, structural design and available space.
Do you cover areas outside Chesterfield?
We serve Chesterfield and surrounding communities. Send your postcode when enquiring so we can confirm arrangements for your location.
Discuss your Chesterfield orangery
Tell us the size, style and location you have in mind. We will arrange a free home visit and prepare an itemised quotation, with our best price first and no sales pressure.
Call 01246 912106 or leave your details here.